Homedex › The CT20 Dex › HX-CT20-00002
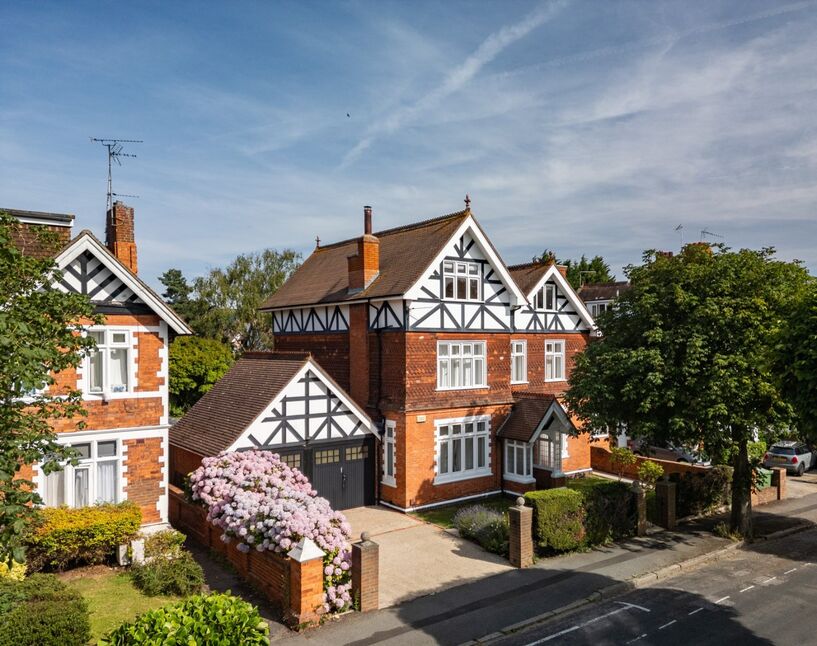
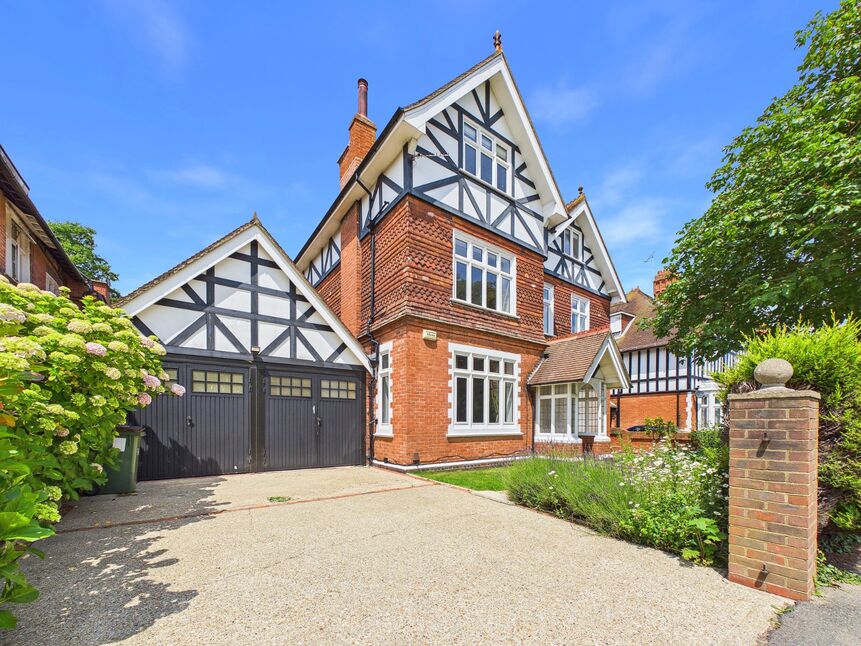
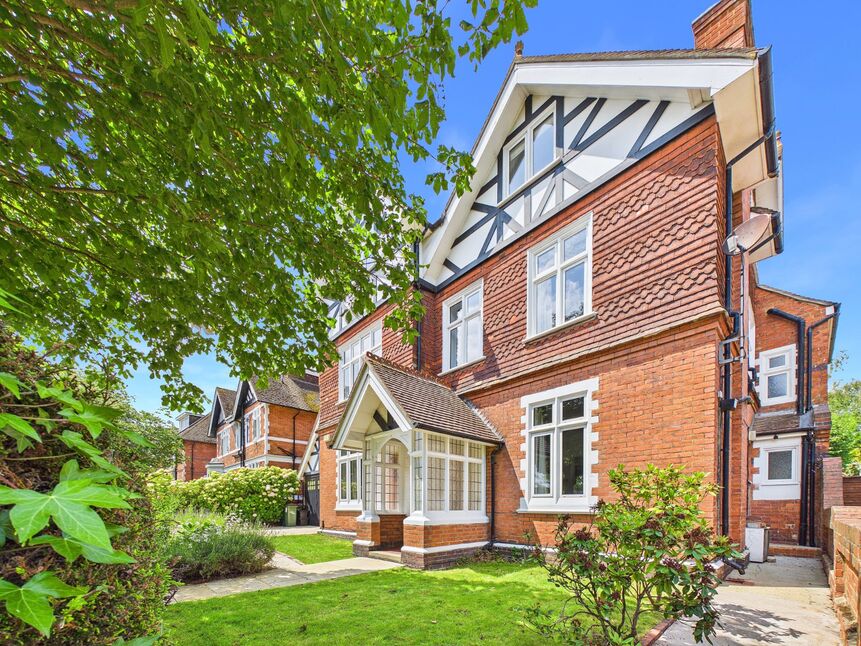
6 bedroom Detached House for sale, Folkestone, Kent, CT19
Radnor Park West, Folkestone
£1,100,000
Key facts
| Type | Detached |
|---|---|
| Bedrooms | 6 |
| Bathrooms | 3 |
| Tenure | Freehold |
| Energy rating | D |
| Council tax band | G |
| Homedex number | HX-CT20-00002 |
| First seen | 8 Oct 2026 |
| Last checked | 2 Nov 2026 |
Features
- Six Bedroom Detached House
- Double Garage and Driveway
- No Onward Chain
- EPC Rating - D
- Close to Folkestone Central
- Large Private Garden
Description
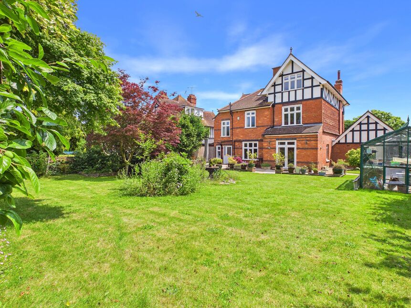
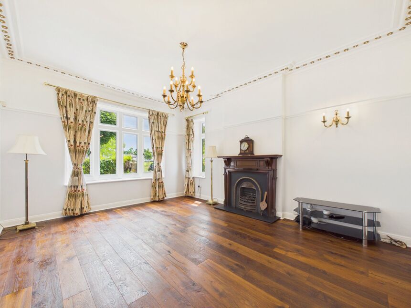
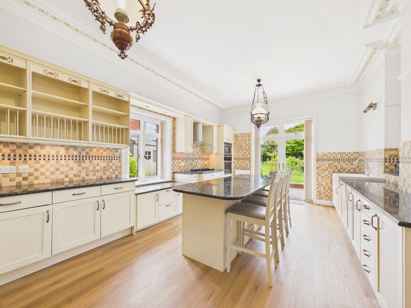
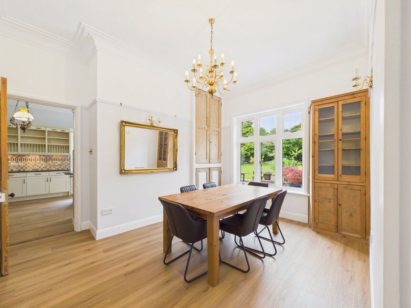
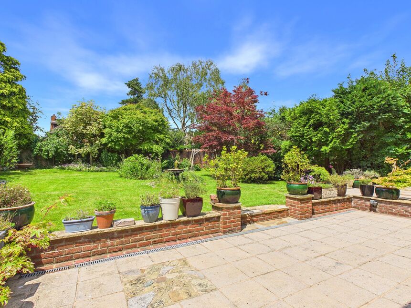
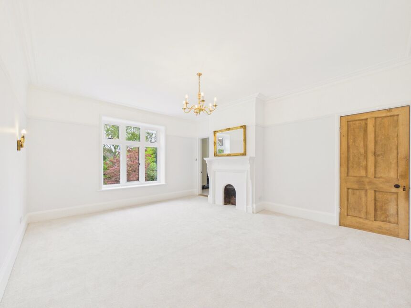
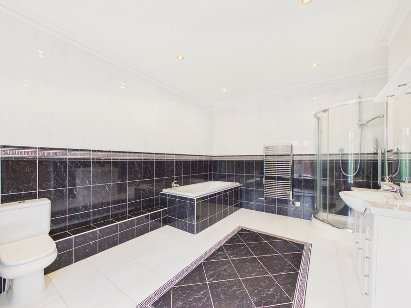
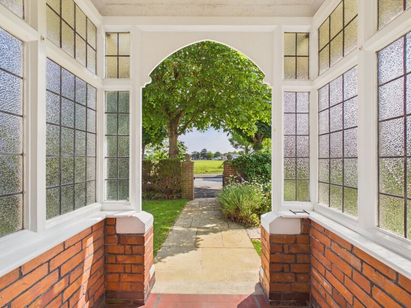
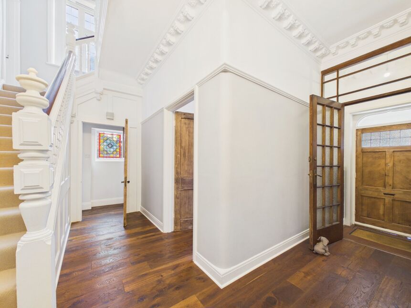
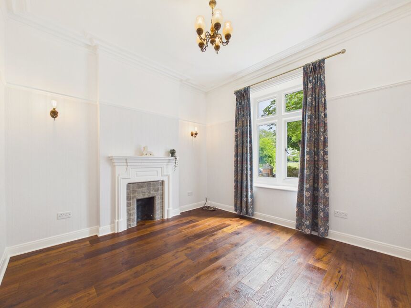
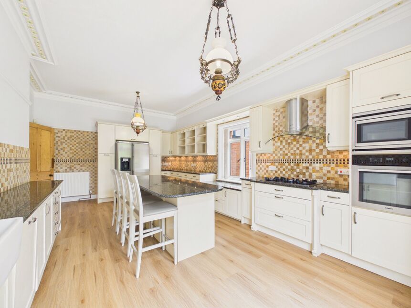
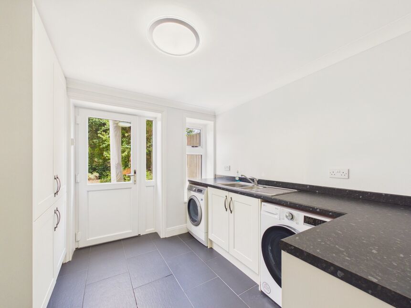
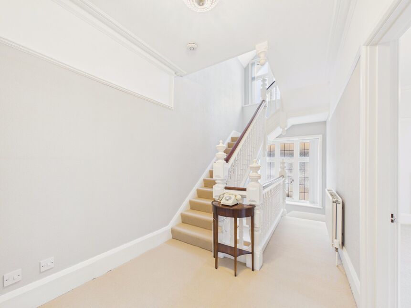
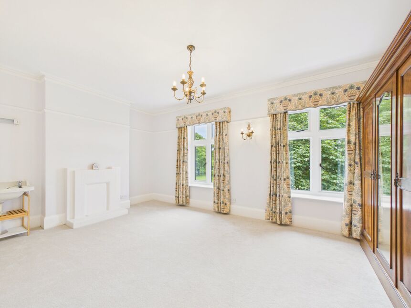
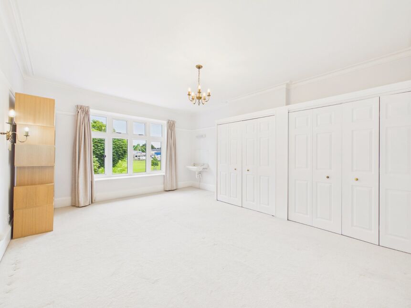
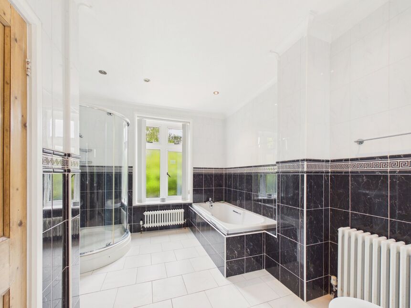
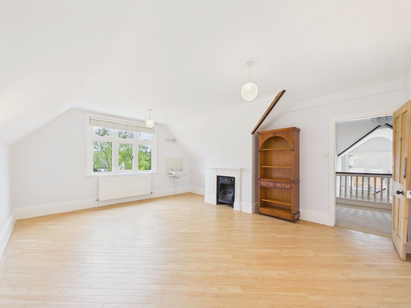
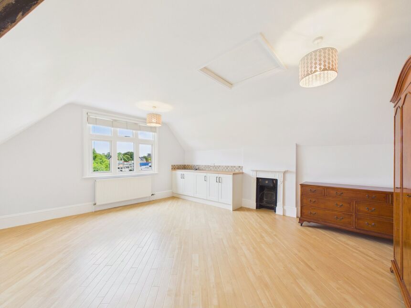
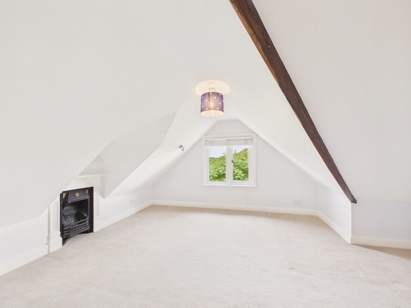
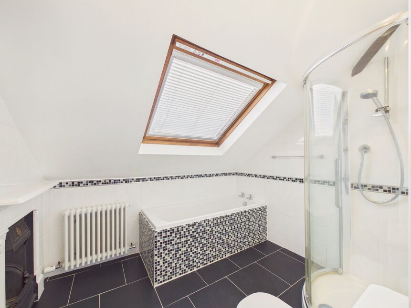
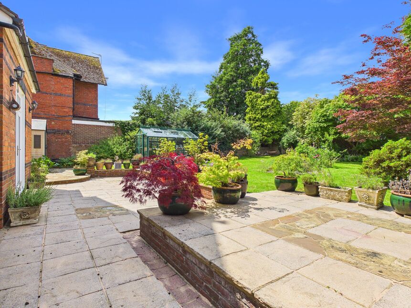
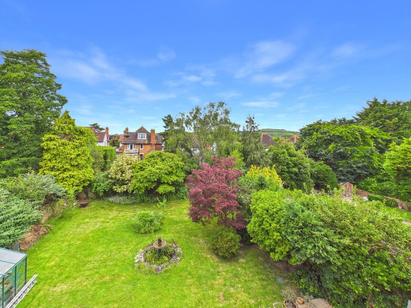
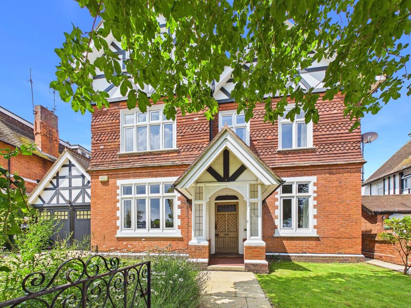
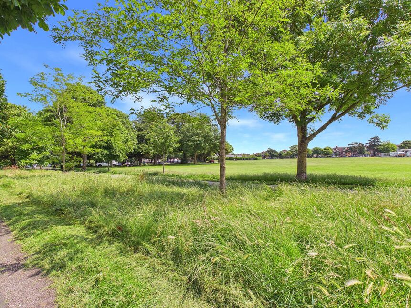
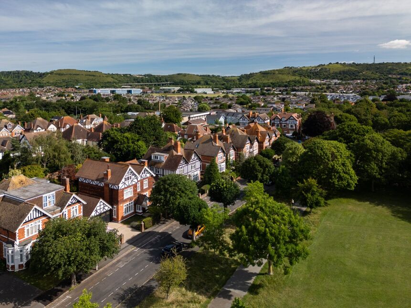
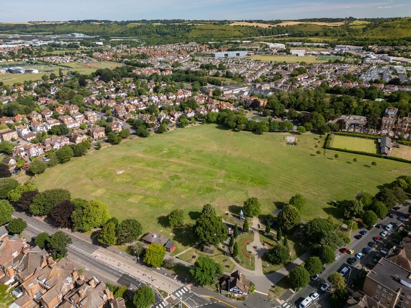
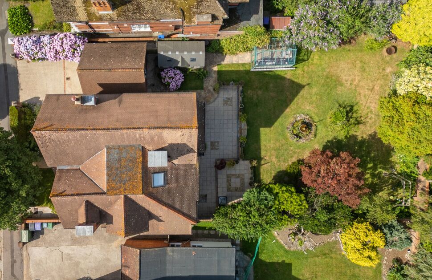
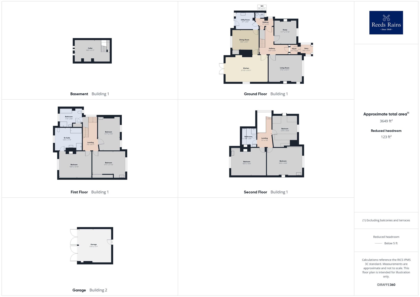
A Substantial Late-Victorian Residence Over Three Floors, Directly Opposite Radnor Park Occupying a prime position directly opposite the beautiful Radnor Park, this handsome detached residence offers an exceptional combination of period grandeur, generous living accommodation and carefully considered modern conveniences. Few homes in Folkestone marry original character with this level of contemporary specification, and fewer still enjoy such an enviable setting. Arranged over three spacious floors, the property boasts six well-proportioned double bedrooms, including a principal suite with large en-suite, and two further family bathrooms. The ground floor provides an abundance of living space with three elegant reception rooms, each with high ceilings, natural light and attractive period features synonymous with homes of this era. A large kitchen/breakfast room forms the heart of the home, offering ample space for family dining and entertaining, and is fitted with Miele appliances, granite work surfaces and double-glazed doors to the rear garden. A utility room adds everyday practicality and a substantial wine cellar completes the picture. Quality runs throughout: Karndean engineered wood flooring flows across the hallway and principal ground floor rooms, the kitchen and dining room are laid with luxury vinyl flooring, and the windows are high-specification Heritage aluminium-framed double glazing, faithfully styled to the originals within the preserved timber frames. There is also an app-programmable Hive smart heating system, comprising smart thermostatic radiator valves throughout. The principal en-suite is appointed with a spa bath, Aqualisa remote-controlled power shower, heated towel rail and spot lighting. The further bathrooms are similarly well finished. On the top floor, a generous bedroom with its own fitted kitchenette offers genuinely self-contained potential, whether as a guest suite, teenager's retreat or private home-working space. Externally, the property continues to impress. To the front, off-road parking, an EV charging point and an attached double garage. The private rear garden is predominantly laid to lawn, complemented by a large entertaining patio, an ornamental pond with fountain, a powered greenhouse and a garden shed, all within attractive walled boundaries, creating a wonderful space for both relaxation and entertaining.
Floor plan
The agent

Or send Reeds Rains Folkestone a message through Homedex.
What sold nearby
| Date | Address | Type | Price |
|---|---|---|---|
| 14 Aug 2026 | 40, Radnor Park Crescent, Folkestone | Terraced | £295,000 |
| 31 Jul 2026 | 4, Trinity Drive, Folkestone | Terraced | £293,000 |
| 29 Jul 2026 | 47b, Brockman Road, Folkestone | Flat | £165,000 |
| 22 Jul 2026 | Flat 3, 72, Broadmead Road, Folkestone | Flat | £153,000 |
| 9 Jul 2026 | 80, Radnor Park Road, Folkestone | Semi-detached | £311,000 |
| 15 Jun 2026 | 30, Radnor Park Crescent, Folkestone | Terraced | £495,000 |
| 26 May 2026 | Flat 1, 80, Broadmead Road, Folkestone | Flat | £243,000 |
| 22 May 2026 | 26, Trinity Drive, Folkestone | Terraced | £320,000 |
Sales within 500 m in the last 3 years, from HM Land Registry.
Homedex shows what the agent publishes on their own website. Every enquiry goes to the agent. Homedex doesn't cover every home for sale. Last checked 2 Nov 2026. The same listing is free as JSON and through the Homedex MCP server (developers).