Homedex › The CT20 Dex › HX-CT20-00003
2 bedroom Flat for sale, Folkestone, Kent, CT20
The Bayle, Folkestone
£1,000,000
Key facts
| Type | Flat |
|---|---|
| Bedrooms | 2 |
| Bathrooms | 2 |
| Tenure | Share of freehold |
| Council tax band | C |
| Homedex number | HX-CT20-00003 |
| First seen | 8 Oct 2026 |
| Last checked | 2 Nov 2026 |
Features
- Guide Price £1,000,000 to £1,100,000
- Open House Saturday 9th May
- Exclusive Ground Floor Apartment
- Private Garden with Sea Views
- No Onward Chain
- EPC - Exempt
Description
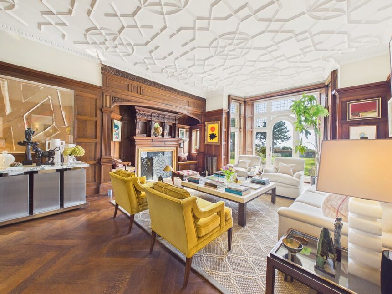
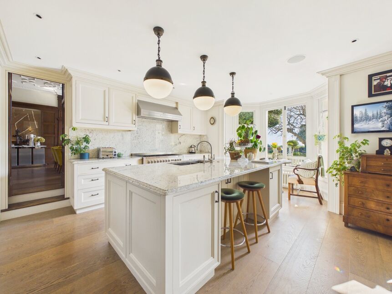
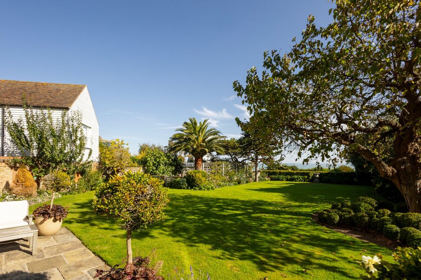
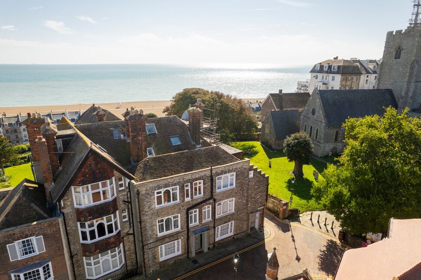
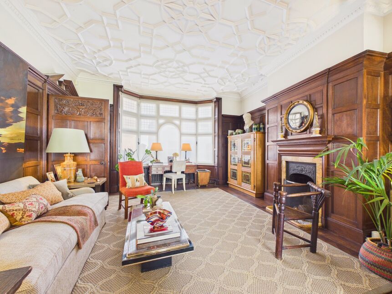
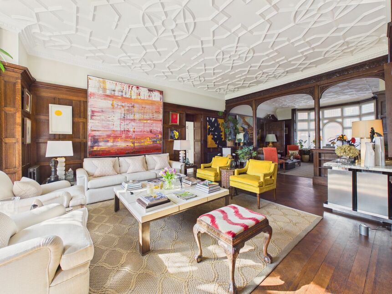
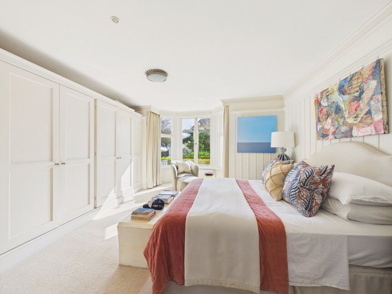
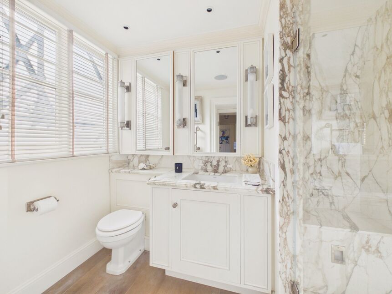
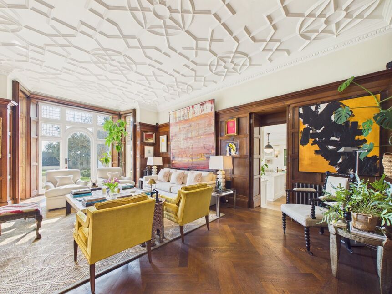
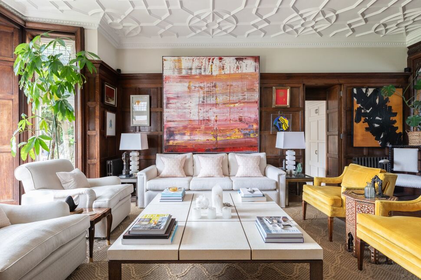
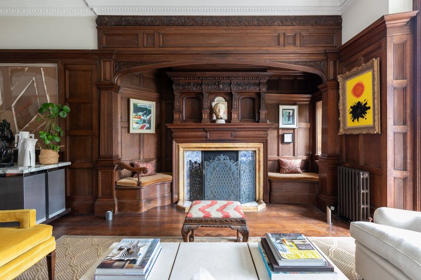
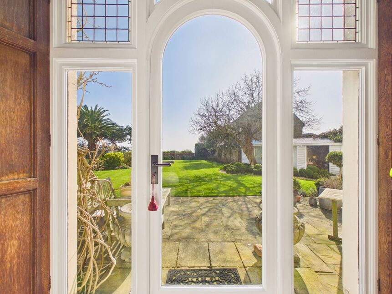
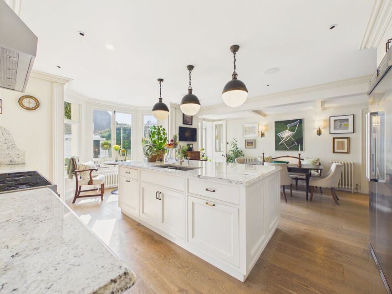
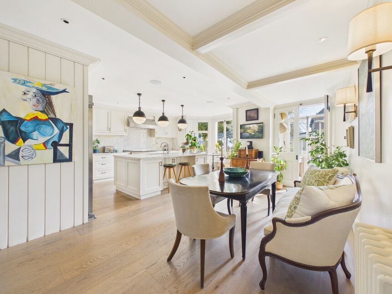
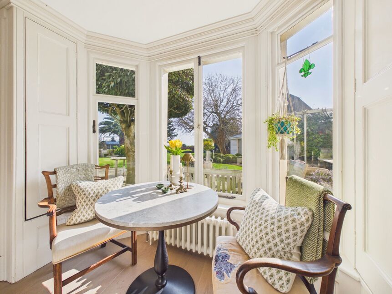
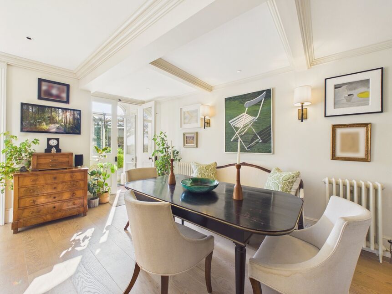
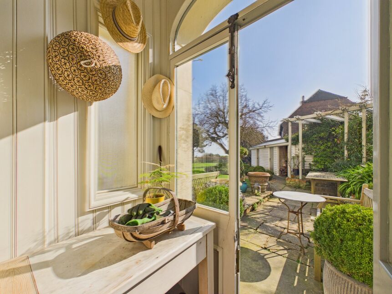
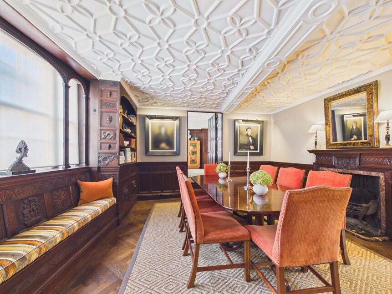
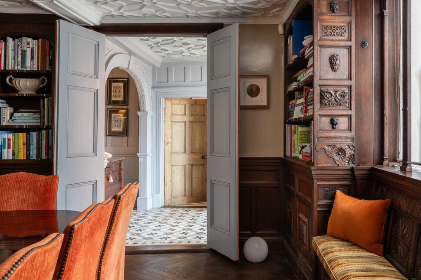
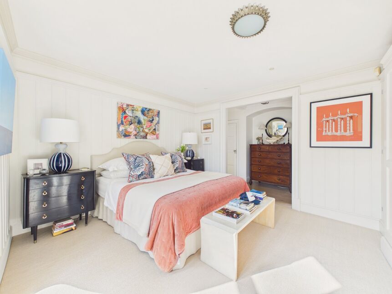
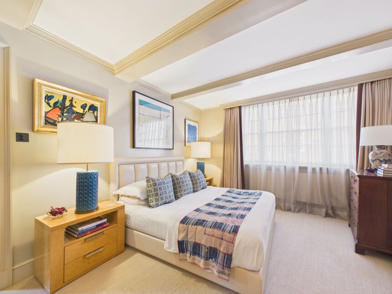
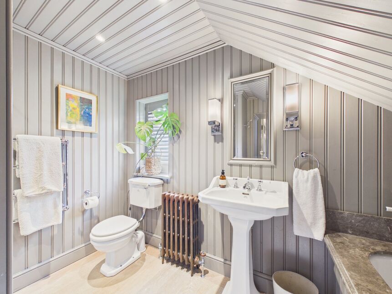
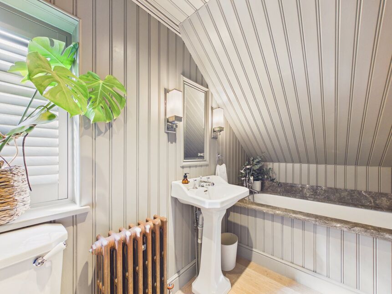
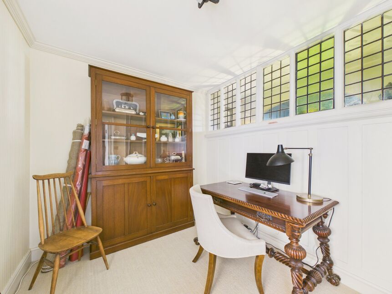
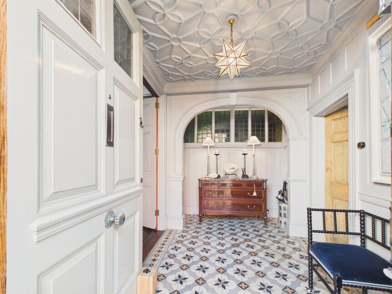
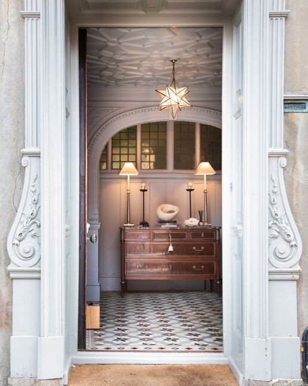
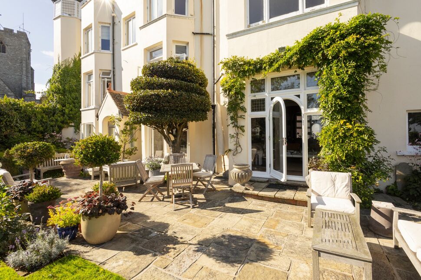
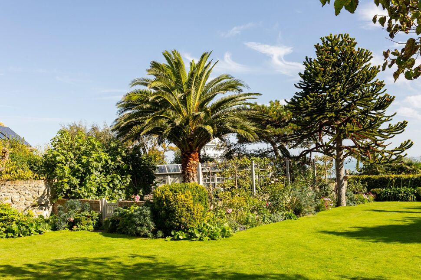
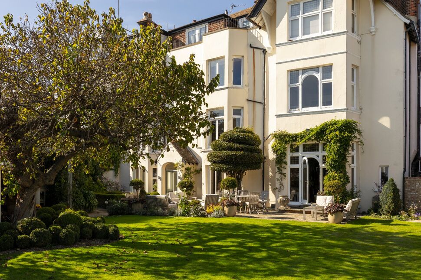
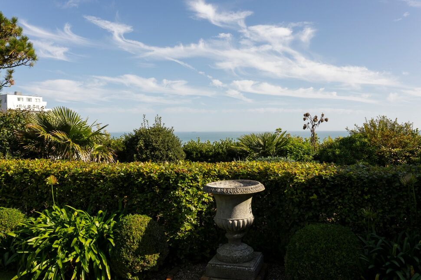
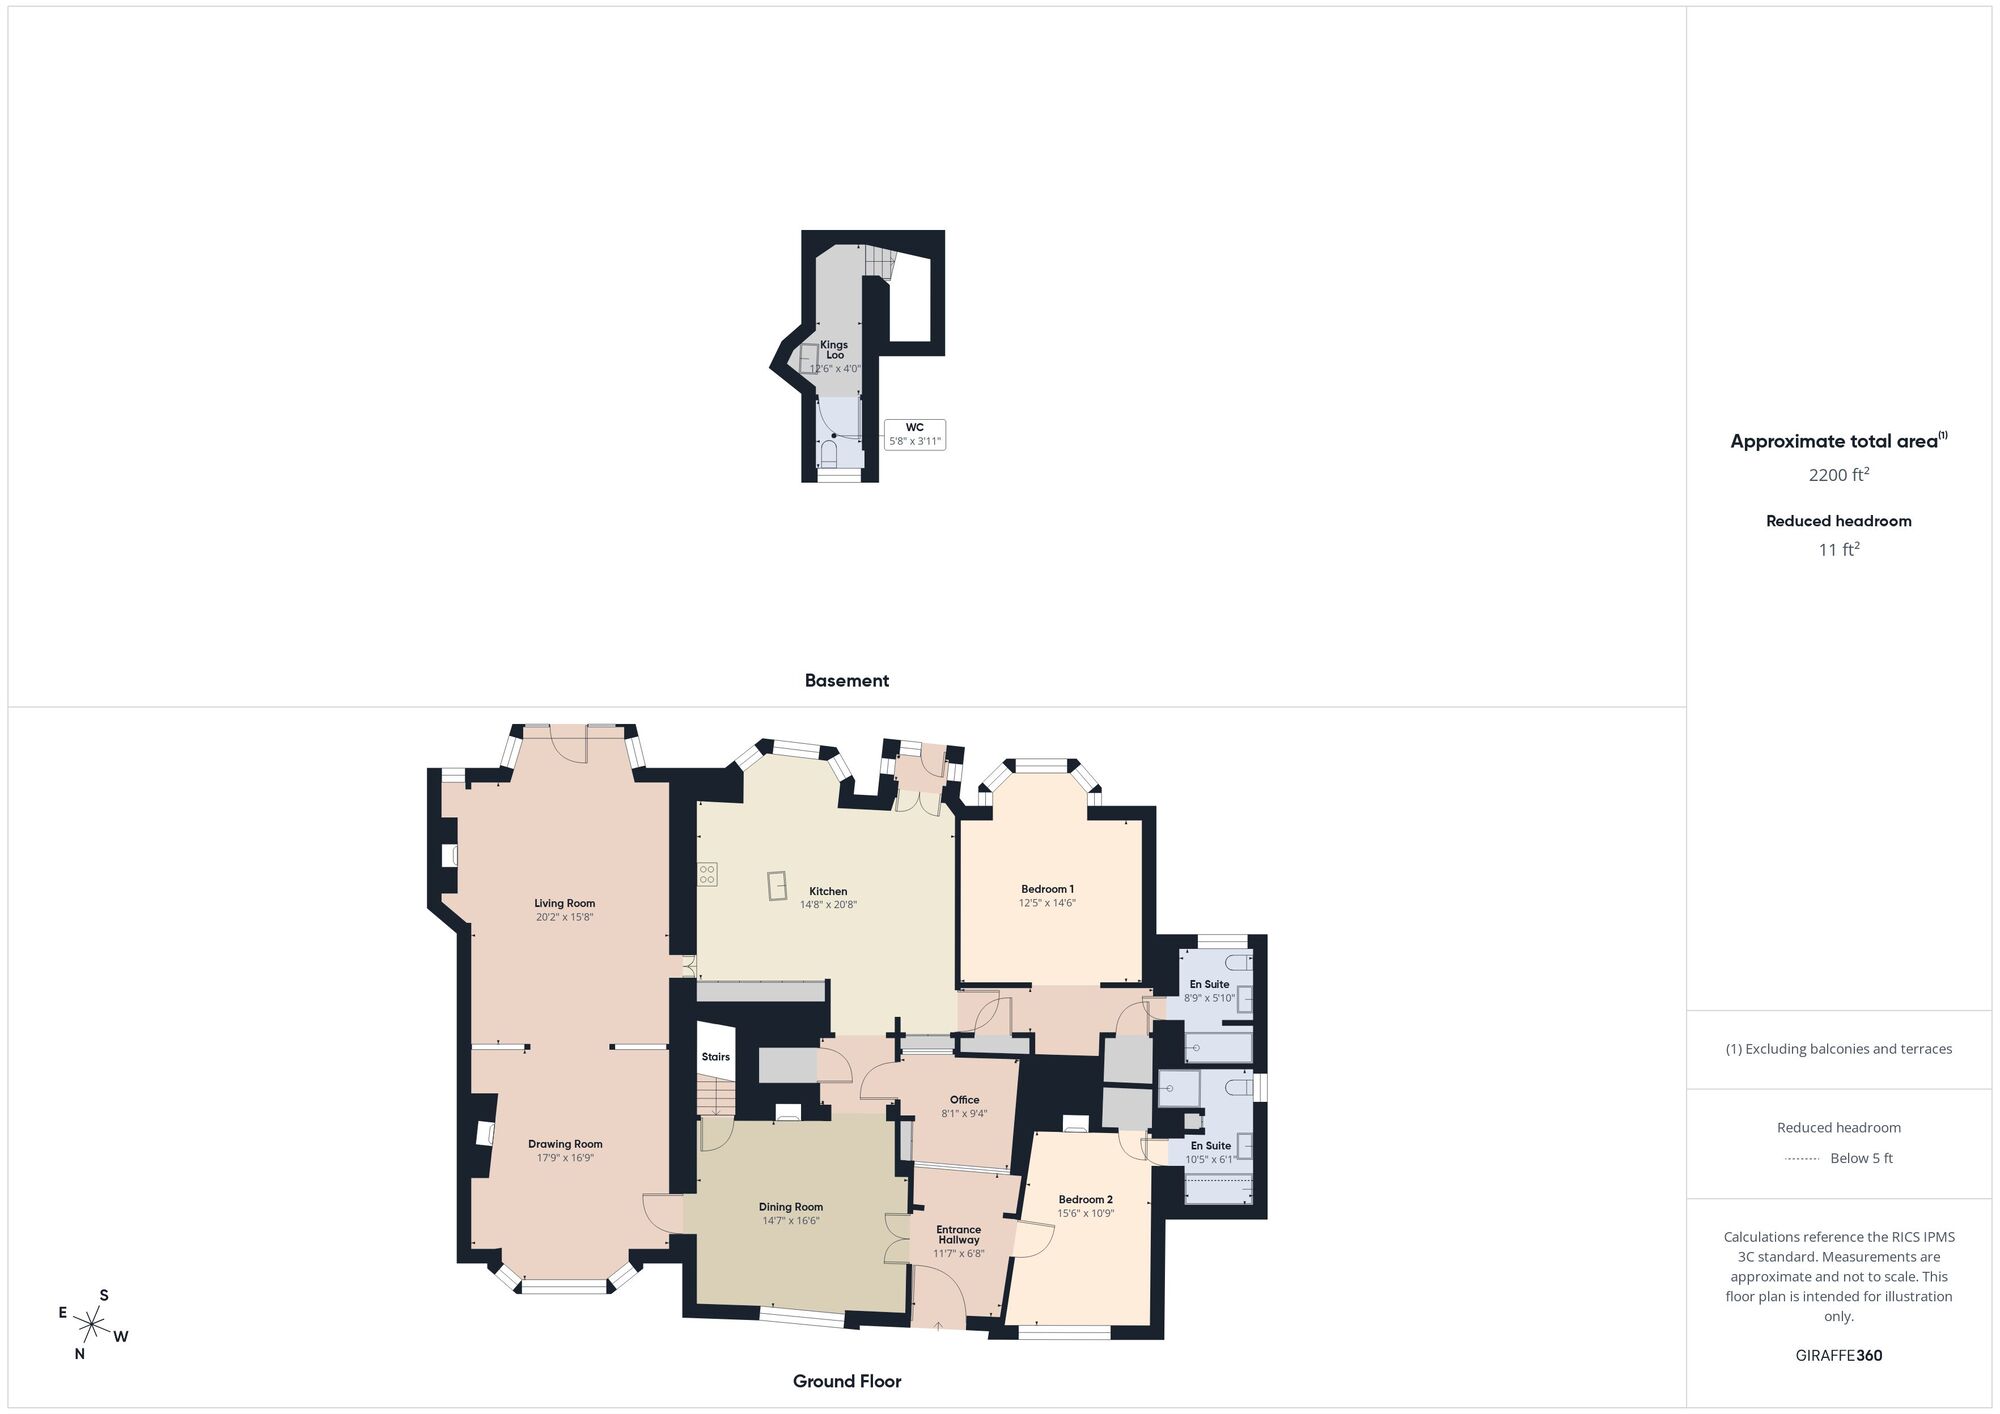
This exceptional property presents a rare opportunity to acquire a truly unique residence in the form of a historic Grade II listed three bedroom ground floor GARDEN APARTMENT located in The Priory offering spacious accommodation and direct panoramic sea views. The Priory, is a Grade II Listed property at the end of The Bayle in Folkestone, adjacent to Mary & St Eanswythe Church. The property consist of light airy accommodation with many original features and a large private Garden. To the side of the Garden, via Priory Gardens, there is a timber pergola providing covered parking with rambling roses, wisteria and jasmine. This is accessed via Double Timber Panelled Gates with a wicket gate. To the rear of the garden there is a private secluded area accessed via Hornbeam Hedge and Large Holm Oak Tree boasting panoramic sea views of the English Channel. Internally, the apartment offers versatile living with two double bedrooms, one with working fireplace and both with en-suite bathrooms. The principal bedroom has a book-matched marble shower enclosure and marble vanity top and the other with marble shower and bath surround. The third bedroom is a single, but could fit a double and could be used as a good home office, bedroom or study. There is an open plan kitchen/diner with painted, custom made tulip wood kitchen including a central island with marble top with integrated American style appliances. The Entrance Hall has an antique tile floor and wall panelling with original decorative plaster ceiling which continues through to the dining room. In this room there is original Dado panelling and a working fireplace with original herringbone parquet floor. Accessed from the Dining Room is a 40 foot double aspect High Dado panelled drawing room with ornate plaster ceiling and inch thick herringbone parquet flooring with inlaid border and a jib door providing access to the kitchen. Access to the private rear garden is from the Drawing Room via a large bay window. There is also a ‘Kings Loo’ to the Basement off the Dining Room. Experience the epitome of luxury living in this captivating apartment, where timeless history meets refined elegance and modern comfort. Thoughtfully designed to blend classic charm with contemporary amenities, this exceptional residence offers a truly unparalleled living experience.
Floor plan
The agent

Or send Reeds Rains Folkestone a message through Homedex.
What sold nearby
| Date | Address | Type | Price |
|---|---|---|---|
| 17 Aug 2026 | 17, The Durlocks, Folkestone | Flat | £210,000 |
| 7 Aug 2026 | 9, Bradstone New Road, Folkestone | Terraced | £210,000 |
| 8 Jul 2026 | Flat 2, Channel View, 5, Marine Crescent, Folkestone | Flat | £190,000 |
| 30 Jun 2026 | 30, St Michaels Street, Folkestone | Semi-detached | £295,000 |
| 26 Jun 2026 | Flat 11, Glendale, The Bayle, Folkestone | Flat | £95,000 |
| 26 Jun 2026 | Flat 1, 1, Marine Terrace, Folkestone | Flat | £115,000 |
| 19 Jun 2026 | Flat 12, Glendale, The Bayle, Folkestone | Flat | £73,500 |
| 10 Jun 2026 | Flat 1, 28, St Michaels Street, Folkestone | Flat | £135,000 |
Sales within 500 m in the last 3 years, from HM Land Registry.
Homedex shows what the agent publishes on their own website. Every enquiry goes to the agent. Homedex doesn't cover every home for sale. Last checked 2 Nov 2026. The same listing is free as JSON and through the Homedex MCP server (developers).