Homedex › The CT20 Dex › HX-CT20-00047
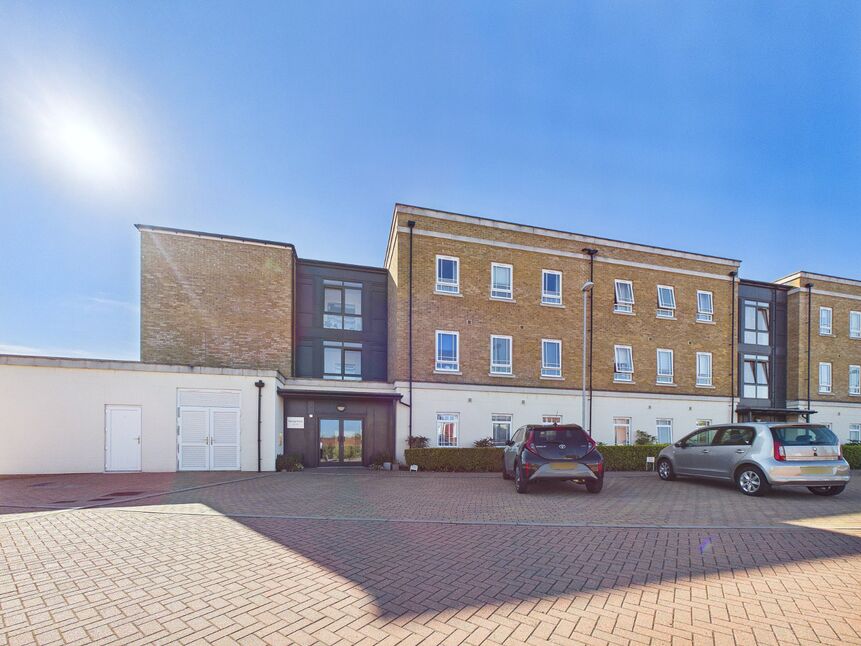
2 bedroom Flat for sale, Hawkinge, Kent, CT18
Terlingham Gardens, Hawkinge
£285,000
Key facts
| Type | Flat |
|---|---|
| Bedrooms | 2 |
| Bathrooms | 2 |
| Tenure | Leasehold |
| Energy rating | B |
| Council tax band | B |
| Homedex number | HX-CT20-00047 |
| First seen | 8 Oct 2026 |
| Last checked | 2 Nov 2026 |
Features
- Two Bedroom Penthouse Apartment
- Secure Gated Retirement Village
- Allocated Parking
- EPC Rating - B
Description
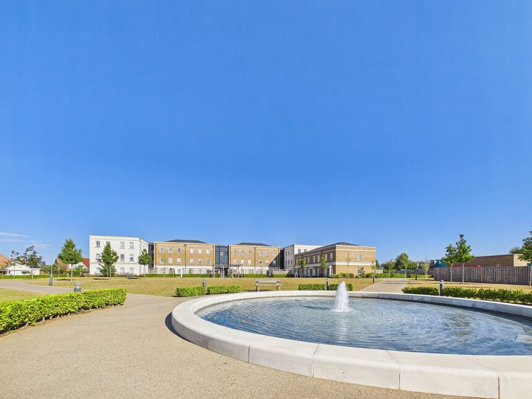
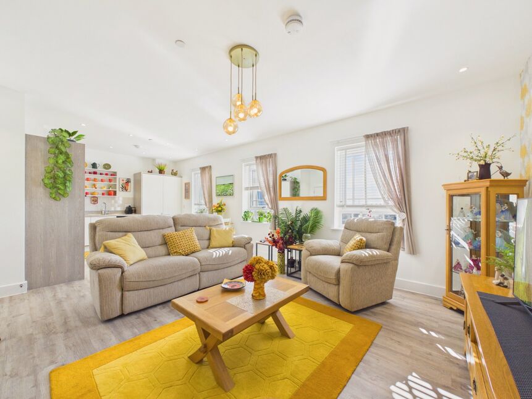
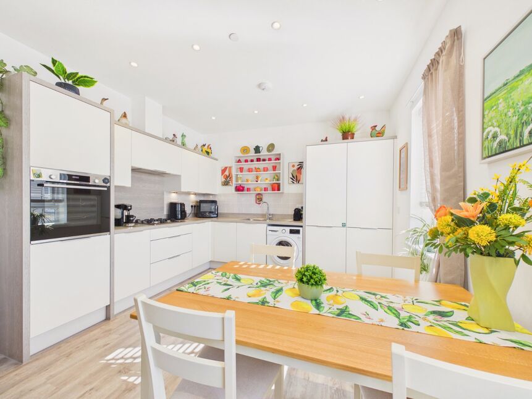
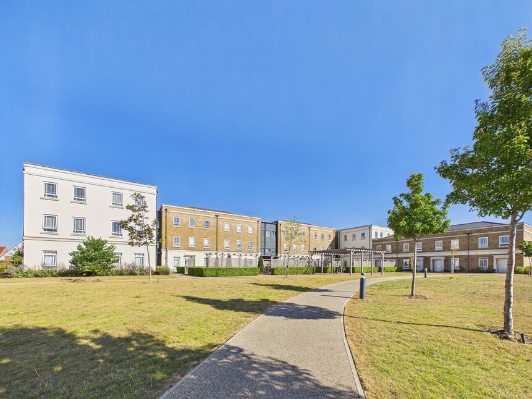
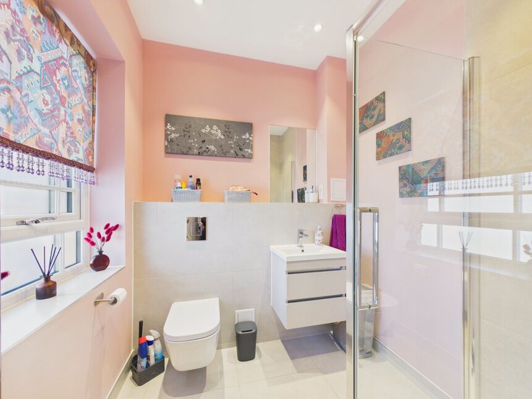
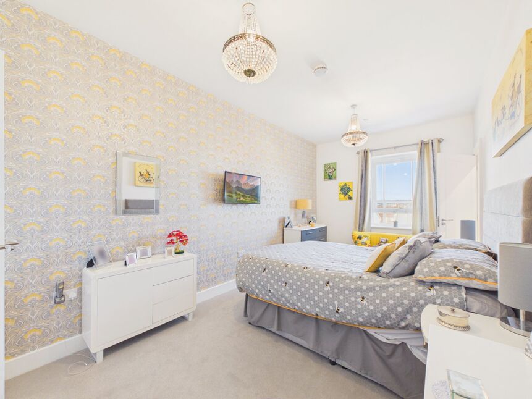
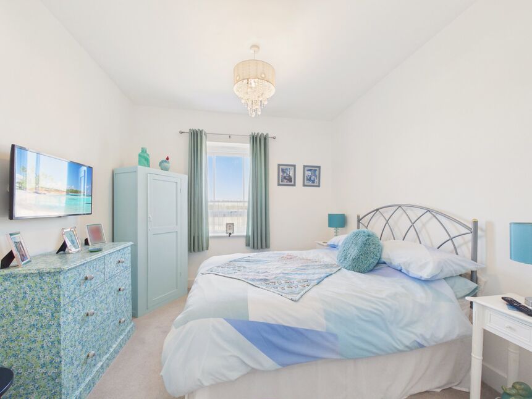
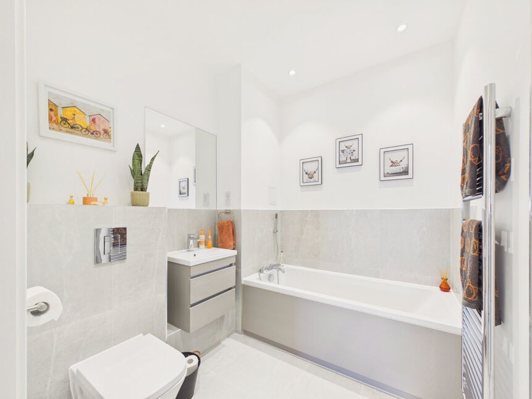
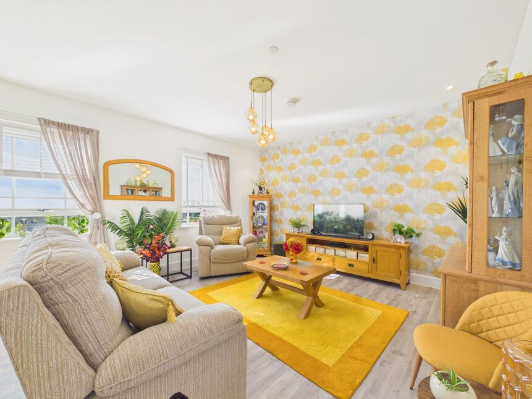
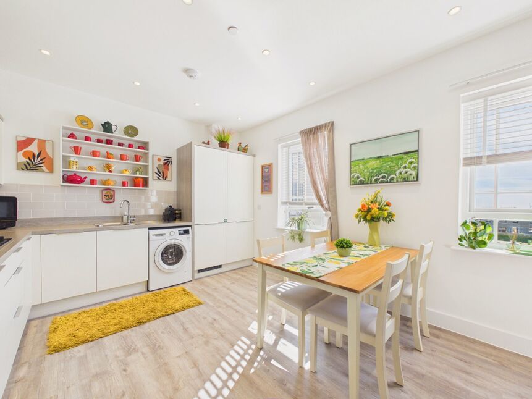
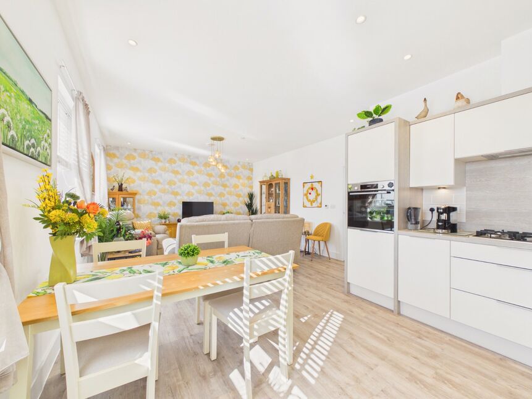
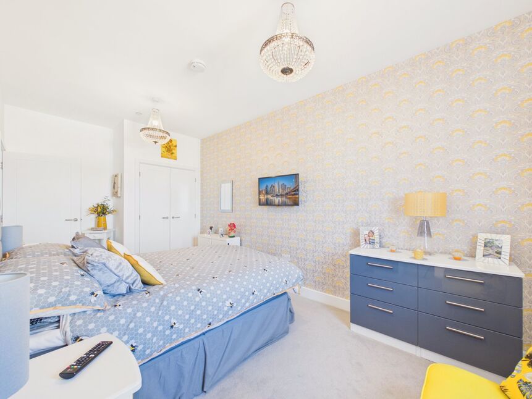
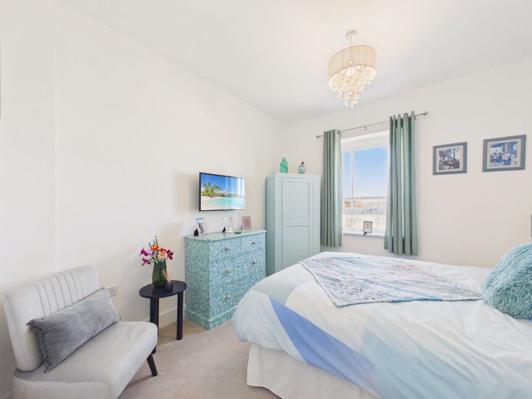
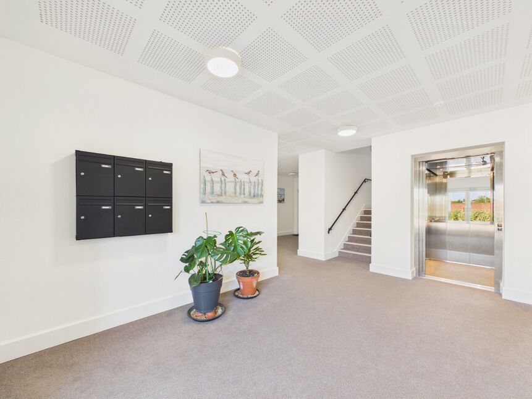
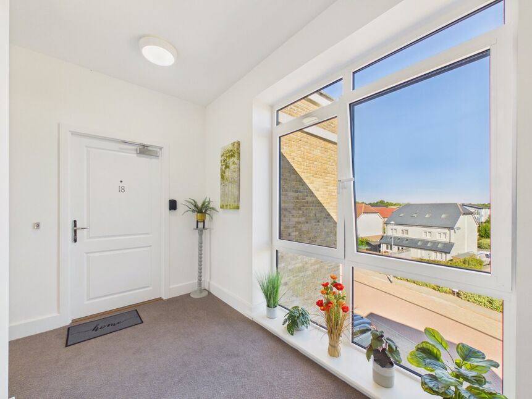
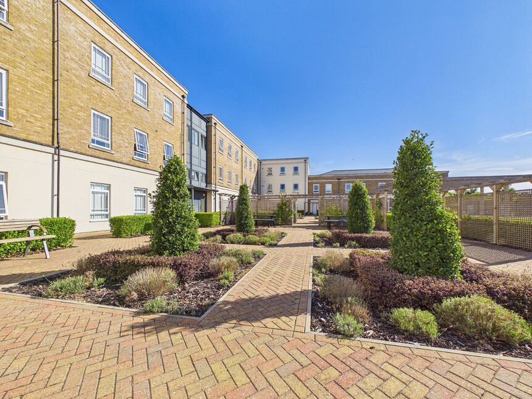
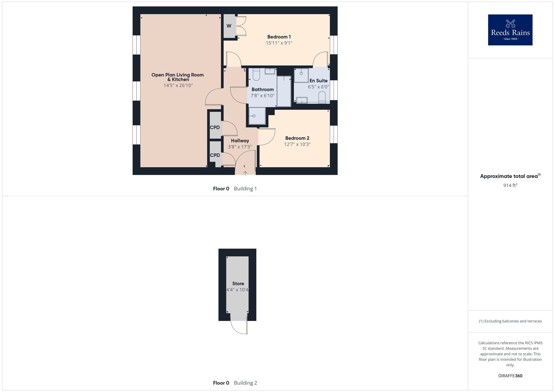
A stylish and contemporary two-bedroom executive penthouse apartment, finished to an exceptional standard and situated within the exclusive gated development of Terlingham Gardens. Exclusively designed for residents aged 55 and over, Terlingham Gardens offers a peaceful and secure community where contemporary living, comfort and peace of mind come together in a beautifully maintained setting. This impressive penthouse apartment forms part of an exclusive contemporary development and offers a sophisticated and low-maintenance lifestyle. Finished to a high specification throughout, the property features quality fixtures and fittings, generous proportions and an abundance of natural light, creating a home that combines elegance with everyday comfort. Accessed via secure electric gates, the development provides a private and welcoming environment. A bright and spacious communal entrance hall, served by both a modern lift and staircase, leads to the apartment. A separate door also provides access to a beautifully landscaped patio area, complete with seating and attractive views overlooking the central fountain. A particularly useful feature is the generous private, locked storage room situated on the top landing, conveniently located adjacent to the apartment. Internally, the property opens into a spacious entrance hallway with two large storage cupboards, providing excellent practical storage. The impressive open-plan sitting and living area enjoys far-reaching views towards the English Channel and creates a wonderful space for both relaxing and entertaining. The contemporary fitted kitchen is well equipped with a comprehensive range of integrated appliances, complementing the stylish and functional design of the living space. The apartment offers two generously proportioned double bedrooms, with the principal bedroom benefiting from a stylish en-suite shower room. There is also a separate four-piece family bathroom, accessed from the entrance hallway. Combining contemporary design, generous living accommodation, secure surroundings and an enviable penthouse position, this exceptional apartment offers an ideal opportunity for those seeking stylish and comfortable living within an exclusive over-55s community.
Floor plan
The agent

Or send Reeds Rains Folkestone a message through Homedex.
What sold nearby
| Date | Address | Type | Price |
|---|---|---|---|
| 18 Aug 2026 | 20, Juniper Way, Folkestone | Terraced | £380,000 |
| 7 Aug 2026 | 7, Kipping Close, Folkestone | Semi-detached | £302,500 |
| 4 Aug 2026 | 1, Waddington Drive, Folkestone | Terraced | £330,000 |
| 22 Jul 2026 | 31, Paxton Avenue, Folkestone | Terraced | £350,000 |
| 23 Jun 2026 | 52, Stempe Close, Folkestone | Terraced | £240,000 |
| 8 Jun 2026 | 7, Hornbeam Way, Folkestone | Semi-detached | £475,000 |
| 27 May 2026 | 8, Stempe Close, Folkestone | Detached | £525,000 |
| 18 May 2026 | 6, Horsley Close, Folkestone | Detached | £525,000 |
Sales within 500 m in the last 3 years, from HM Land Registry.
Homedex shows what the agent publishes on their own website. Every enquiry goes to the agent. Homedex doesn't cover every home for sale. Last checked 2 Nov 2026. The same listing is free as JSON and through the Homedex MCP server (developers).