Homedex › The CT20 Dex › HX-CT20-00137
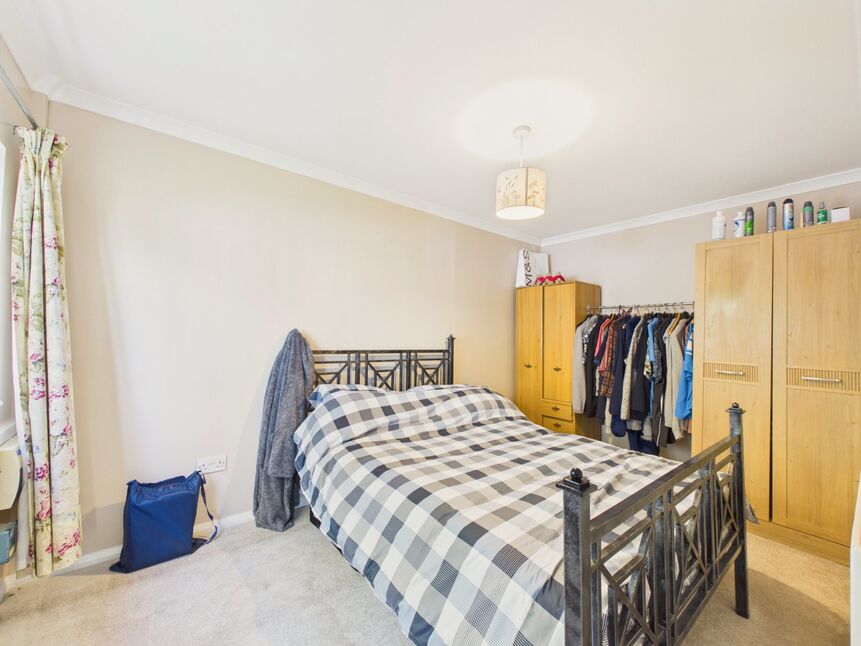
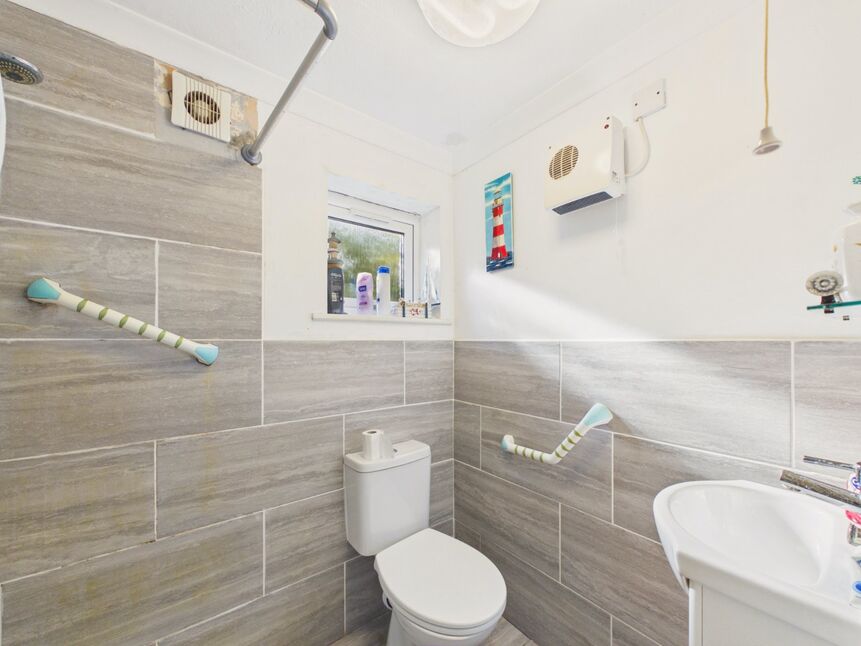
6 bedroom Detached House for sale, Capel-le-Ferne, Kent, CT18
Capel Street, Capel-le-Ferne
£765,000
Key facts
| Type | Detached |
|---|---|
| Bedrooms | 6 |
| Bathrooms | 4 |
| Tenure | Freehold |
| Energy rating | D |
| Council tax band | E |
| Homedex number | HX-CT20-00137 |
| First seen | 29 Oct 2026 |
| Last checked | 2 Nov 2026 |
Features
- Four Bedroom Detached House
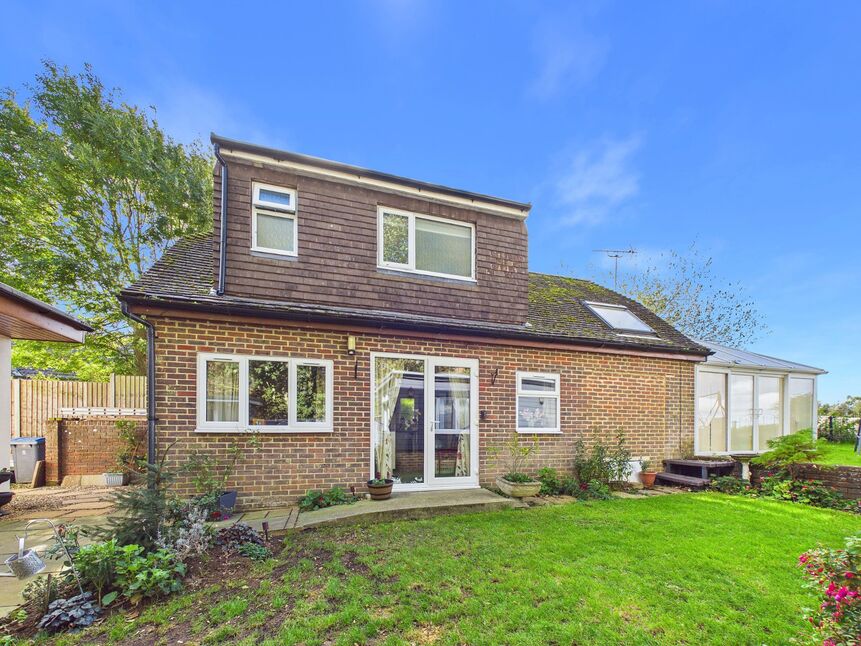
- Two Bedroom Detached Annexe
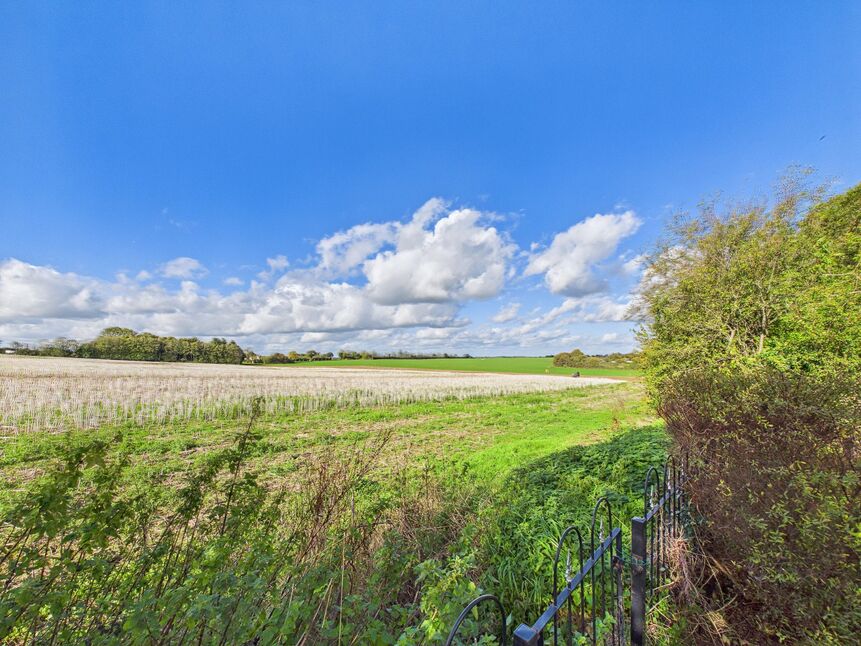
- Beautiful Countryside Views
- EPC Rating - D
- Off Road Parking for Multiple Vehicles
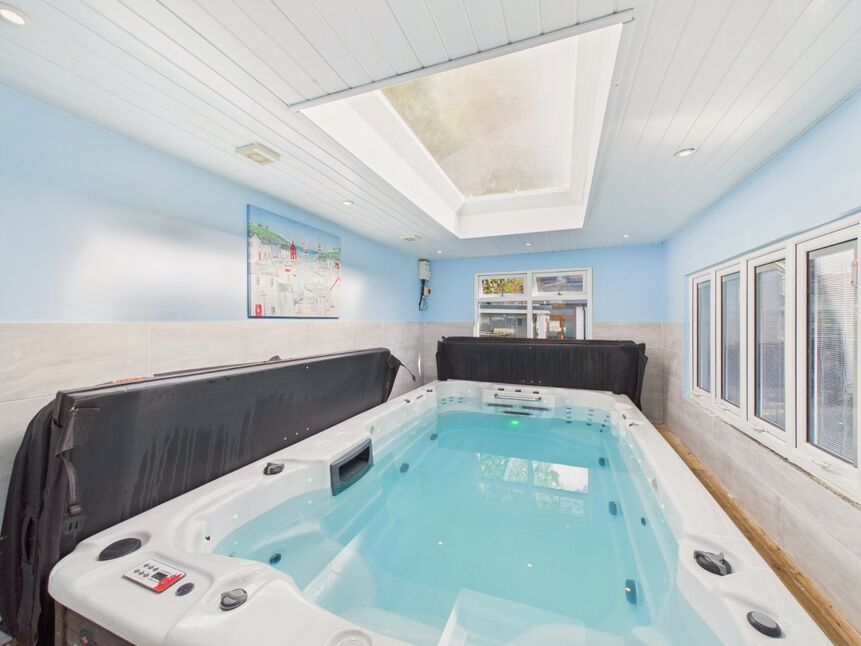
- Detached Outbuilding with Swim Spa & Changing Facilities
Description
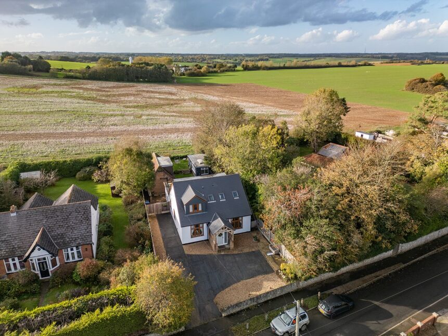
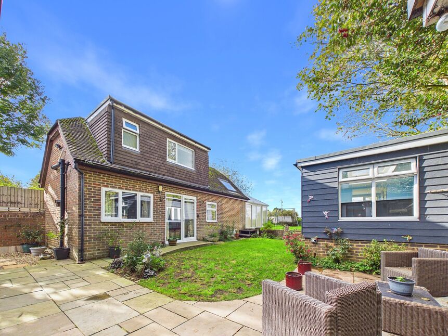
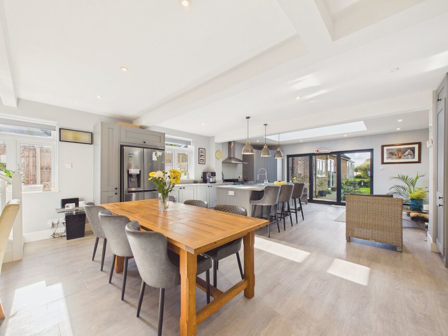
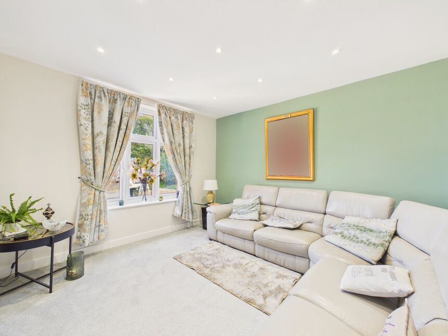
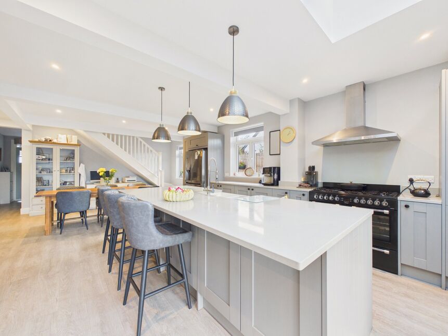
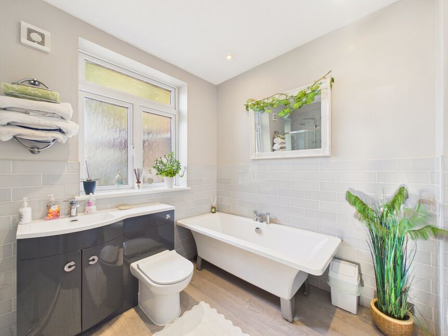
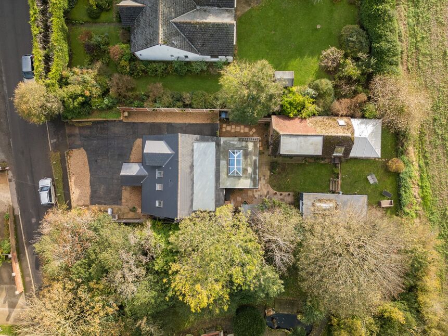
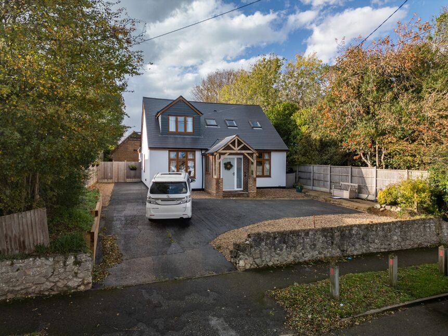
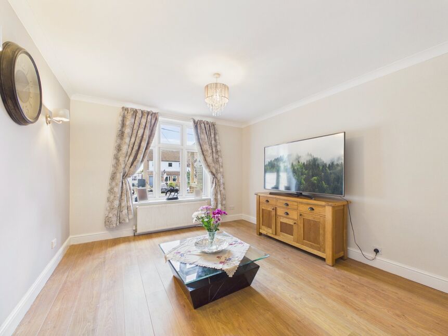
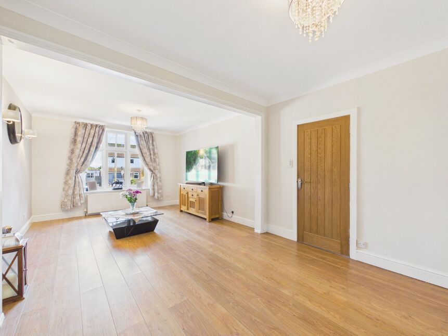
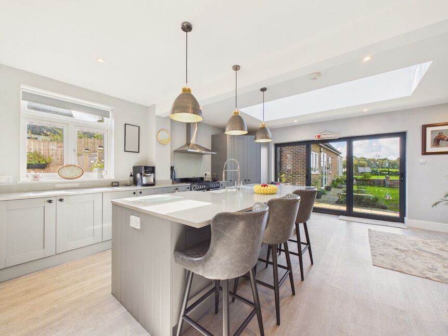
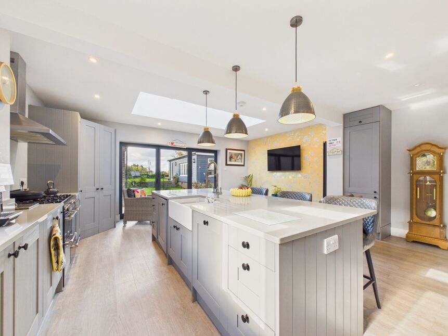
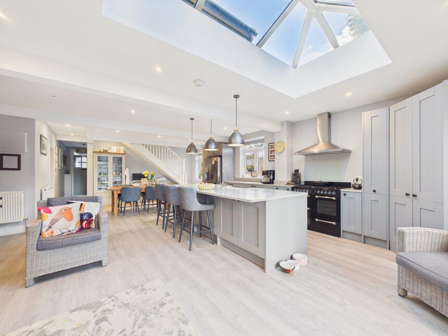
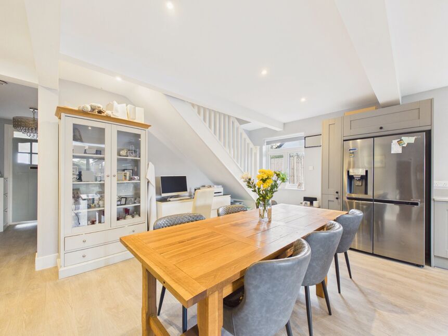
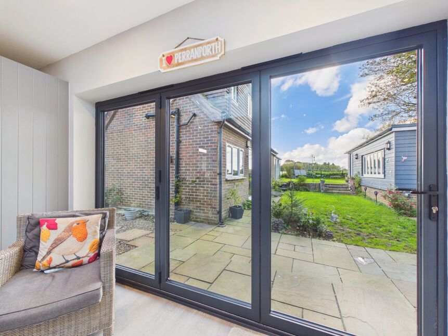
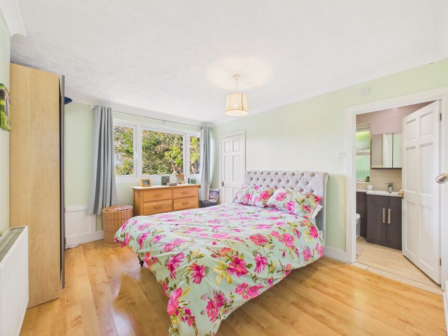
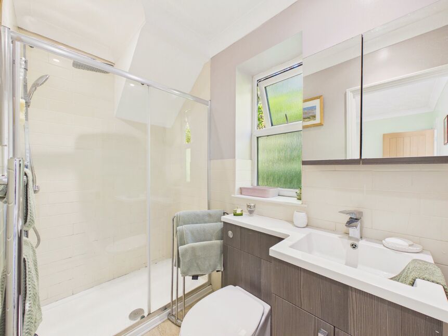
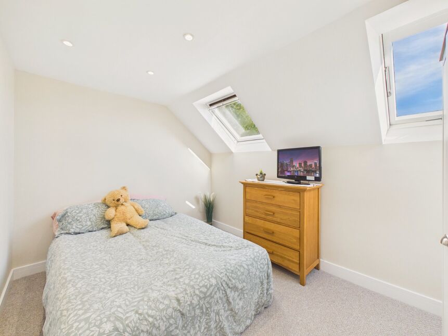
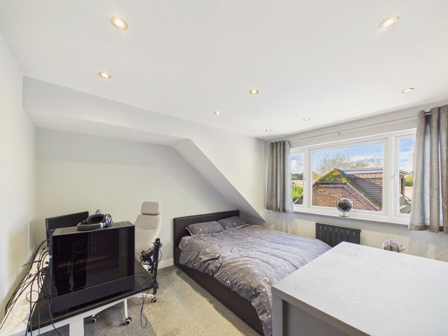
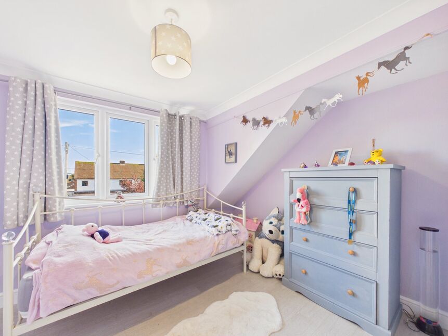
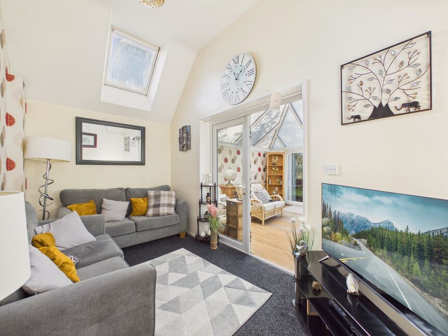
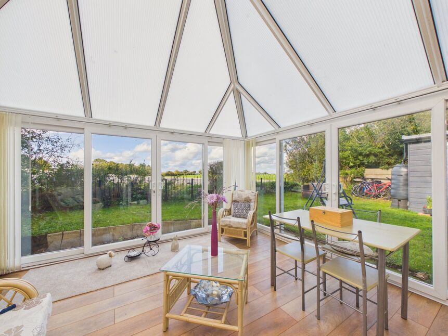
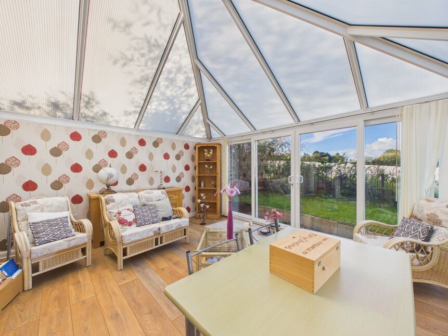
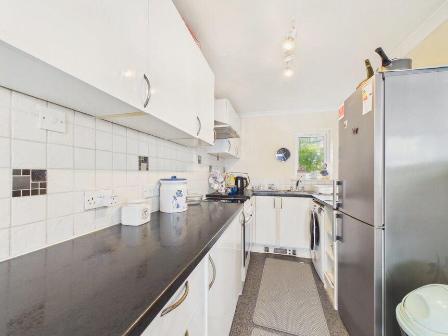
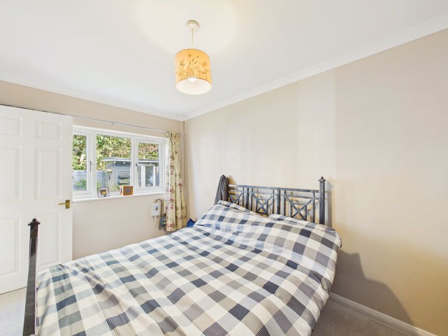
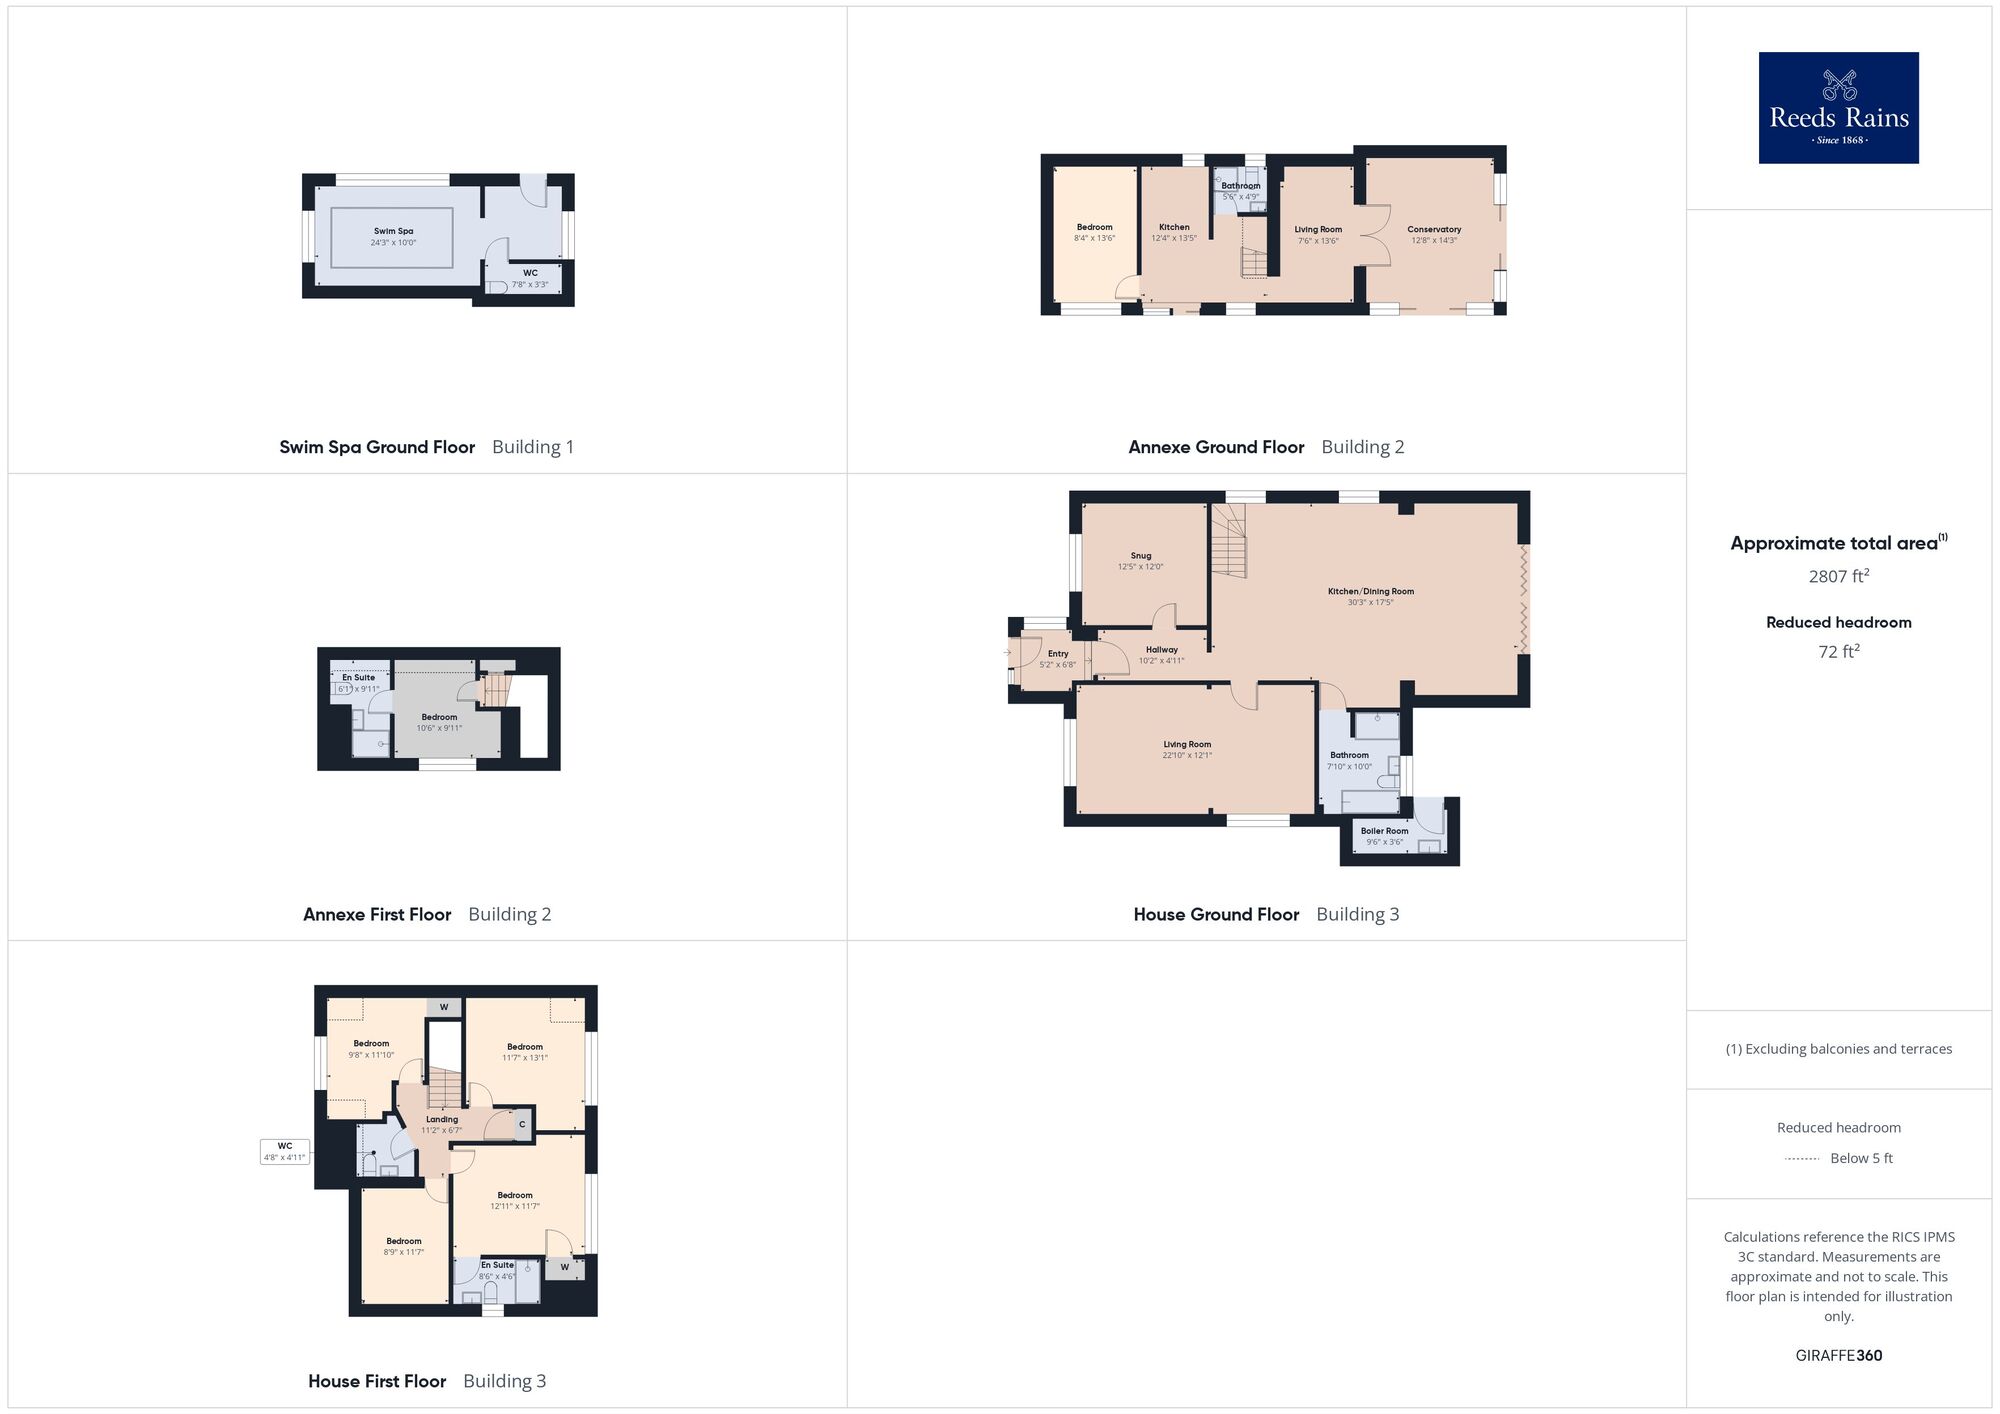
Versatile Living at Its Best – A Four-Bedroom Home with a Two-Bedroom Annexe. Ideal for Multi-Generational Living, Extended Families or Independent Guest Accommodation. Reeds Rains are delighted to present this impressive and highly versatile detached residence, occupying a sought-after position along Capel Street in the picturesque village of Capel-le-Ferne. Offering a four-bedroom detached house, a separate two-bedroom annexe and a dedicated swim spa outbuilding, this outstanding property presents a rare opportunity to acquire a home that combines spacious family living with exceptional flexibility and lifestyle appeal. Set against a backdrop of rolling countryside, the property enjoys a peaceful semi-rural setting while remaining ideally placed for the everyday conveniences of village life. The main residence offers generously proportioned accommodation, thoughtfully arranged to suit modern family living. The ground floor opens into a spacious dual-aspect lounge, complemented by a separate snug providing a more intimate space to relax, alongside a convenient ground-floor bathroom. Undoubtedly the heart of the home is the substantial rear extension, creating an impressive kitchen/dining space designed for both everyday living and entertaining. The well-appointed kitchen benefits from integrated appliances, including a built-in dishwasher, with ample space for a range cooker and American-style fridge freezer. Bi-fold doors open directly onto the rear garden, flooding the space with natural light and creating a seamless connection between indoor and outdoor living. To the first floor, four well-proportioned bedrooms provide comfortable accommodation, with the principal bedroom benefiting from its own en-suite shower room. A separate WC further enhances the practicality of the main residence. A particularly notable feature is the detached two-bedroom annexe, offering an exceptional degree of versatility. Arranged over two floors, the accommodation comprises a fully fitted kitchen, living room, two bedrooms, two shower rooms and a conservatory. This self-contained additional space is ideally suited to multi-generational living, visiting family and guests, or those seeking potential income-generating opportunities, subject to any necessary consents. Further enhancing the property's appeal, a separate detached outbuilding houses a luxurious swim spa, creating a private leisure retreat within the grounds. Externally, the rear garden enjoys attractive open countryside views and provides an inviting setting for relaxation and entertaining. A terrace offers the perfect space for al fresco dining, summer gatherings and enjoying the surrounding rural outlook. Combining substantial accommodation, a versatile detached annexe and impressive leisure facilities, this distinctive property offers a rare blend of space, flexibility and lifestyle appeal in one of Capel-le-Ferne's most desirable locations. An exceptional opportunity for buyers seeking a substantial family home with additional accommodation and a beautiful countryside setting.
Floor plan
The agent

Or send Reeds Rains Folkestone a message through Homedex.
What sold nearby
| Date | Address | Type | Price |
|---|---|---|---|
| 30 Jul 2026 | 41, Alexandra Road, Folkestone | Semi-detached | £293,000 |
| 5 Jun 2026 | 38, Helena Road, Folkestone | Detached | £310,000 |
| 4 Jun 2026 | 12, William Close, Folkestone | Detached | £585,000 |
| 22 May 2026 | 29, Victoria Road, Folkestone | Detached | £325,000 |
| 19 May 2026 | 51, Victoria Road, Folkestone | Semi-detached | £280,000 |
| 18 May 2026 | 26, Victoria Road, Folkestone | Semi-detached | £300,000 |
| 27 Apr 2026 | 18, Alexandra Road, Folkestone | Detached | £390,000 |
| 13 Apr 2026 | 11, Victoria Road, Folkestone | Semi-detached | £345,000 |
Sales within 500 m in the last 3 years, from HM Land Registry.
Homedex shows what the agent publishes on their own website. Every enquiry goes to the agent. Homedex doesn't cover every home for sale. Last checked 2 Nov 2026. The same listing is free as JSON and through the Homedex MCP server (developers).